
A Patio Price Is More Than Square Footage
- By A.J. Kraig Landscape and Design
There is no single responsible price for a patio without knowing what must happen below, beside, and around the finished surface. A 400-square-foot rectangle on an open, level yard is a different installation from 400 square feet reached through a narrow gate, built into a slope, or connected to steps, walls, and drainage work.
That is why an online per-square-foot figure is useful only as a rough conversation starter. For homeowners comparing patio installation in Northeast Ohio, the more important question is whether each quote describes the same finished footprint and the same preparation.
The Seven Factors That Change Patio Installation Cost
1. Finished size and usable layout
More square footage generally means more excavation, base material, surface material, hauling, and labor. Shape also matters. A simple rectangle usually creates fewer cuts than a curved patio or a layout that wraps around columns, trees, beds, or an existing structure.
Before comparing costs, test the dimensions with the furniture you expect to use. Dining chairs need room to pull out, a grill needs working clearance, and walkways should stay open when people are seated. Paying for the right footprint once is more useful than saving on a patio that feels crowded as soon as it is furnished.
2. Surface material and pattern
Concrete pavers, natural stone, porcelain, and poured concrete have different material, handling, cutting, base, and finishing requirements. Within any one category, color blends, textures, sizes, borders, and laying patterns can also change material quantities and labor.
Compare named or clearly specified materials—not labels such as “standard paver.” If a proposal includes a border, inlay, contrasting course, or complex pattern, make sure that finish is shown in the scope.
3. Demolition, excavation, and disposal
Replacing an old patio can involve concrete or paver removal, hauling, disposal, and correction of what is found underneath. A new patio still requires excavation to create room for the base and surface while meeting door, step, lawn, and drainage elevations. Buried roots, unsuitable soil, or old construction debris may add work that is not visible from the finished square footage.
4. Base preparation and Northeast Ohio conditions
The base is a major part of a durable patio even though it disappears after installation. Excavation depth, aggregate type and quantity, placement, compaction, and grade all belong in the installed price. Northeast Ohio clay soils, wet periods, snow, and freeze-thaw cycles make preparation and water movement especially important.
A lower quote is not a bargain if it reaches the number by reducing necessary preparation. Ask each contractor to explain the base system in plain language and how it responds to the conditions found in your yard.
5. Drainage and grade changes
A patio needs to move water away from the house and avoid trapping runoff at doors, walls, or low lawn areas. Some sites can accomplish that with planned pitch and a coordinated surrounding grade. Others may need drain components, downspout adjustments, steps, or a retaining wall.
Those elements can increase the initial cost, but drainage is not a sensible place to leave an unresolved question. Ask where water will go after the patio changes the yard’s surface and elevations.
6. Access and protection
Open equipment access can make excavation and material placement more efficient. Narrow gates, fences, steep side yards, finished lawns, irrigation components, or existing landscape beds may require smaller equipment, hand work, temporary protection, and more trips. The quote should account for how material gets in, excavated soil gets out, and surrounding areas are protected.
7. Steps, walls, lighting, fire, and kitchen features
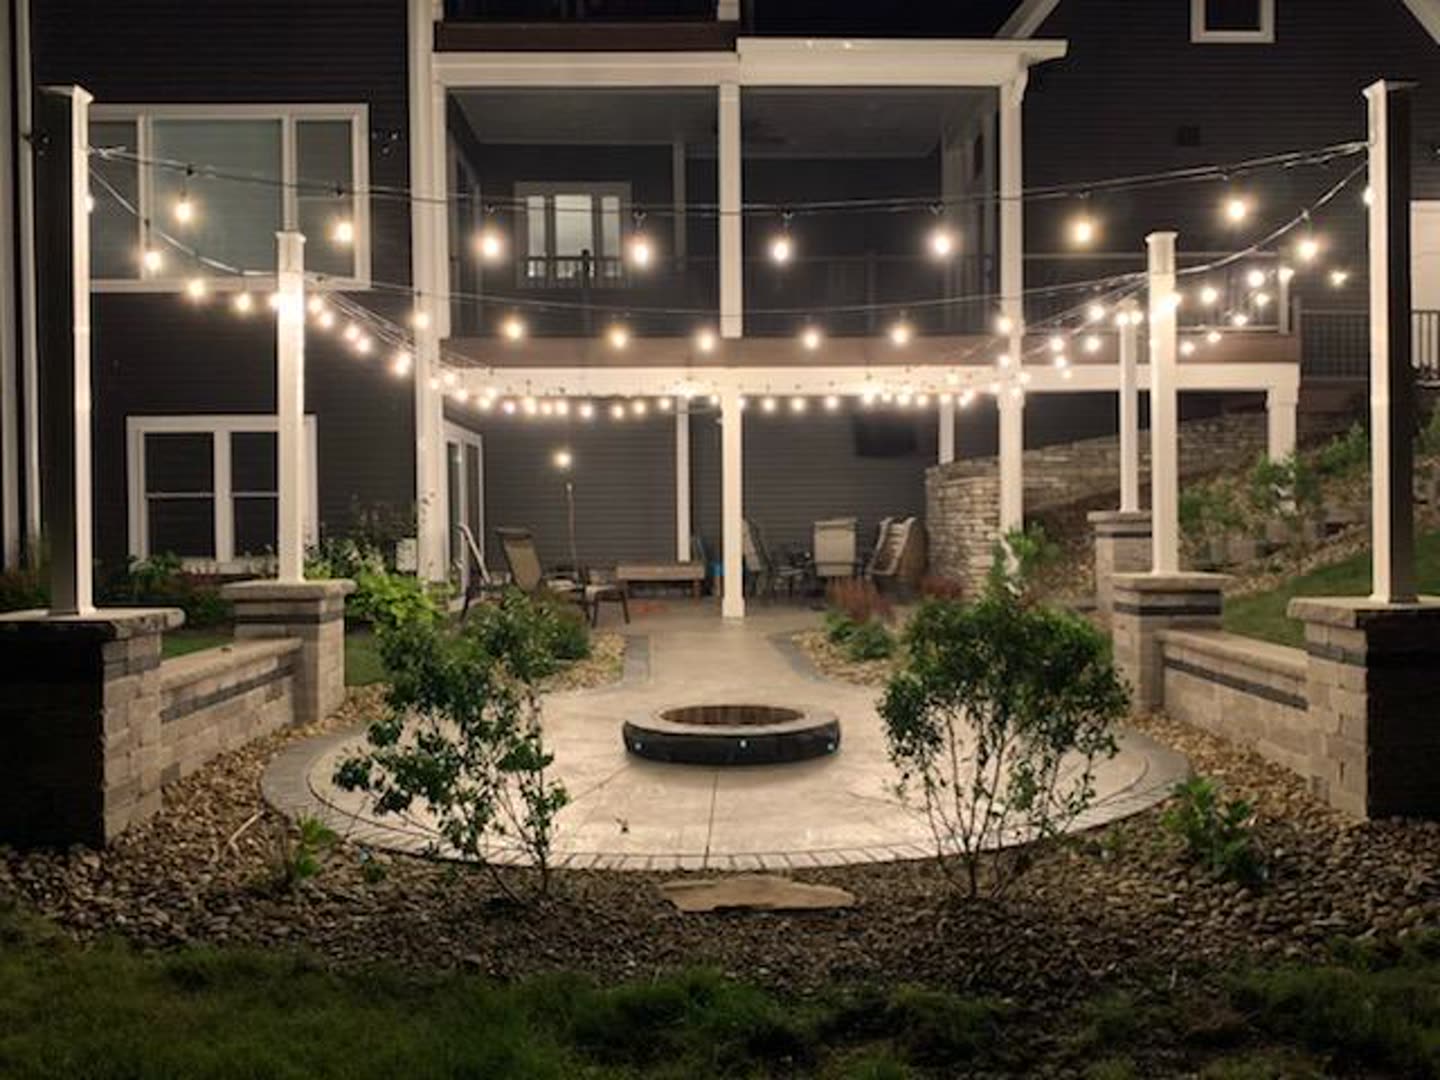
A patio can be only a surface, or it can become a complete outdoor living area. Steps, seat walls, fire features, outdoor kitchens, columns, lighting, utility sleeves, and planting transitions expand the scope. Even if those features will come later, planning for their footprint and utilities now may prevent disruptive changes to finished work.
What a Complete Patio Quote Should Identify
- The measured finished area, layout, elevations, and specified surface materials.
- Demolition, excavation, haul-away, base material, placement, and compaction.
- The drainage approach, pitch, edge restraint, cuts, borders, and joint material.
- Steps, walls, utilities, built-in features, access assumptions, and site protection.
- Cleanup, surrounding lawn or bed restoration, exclusions, and applicable terms.
How Much Should a 20x20 Paver Patio Cost?
A 20-by-20 patio is 400 square feet. That calculation gives you a consistent size for comparing proposals, but it does not produce a trustworthy installed total on its own. The same footprint could be a straightforward ground-level rectangle or a detailed outdoor room with demolition, grade correction, borders, steps, walls, and lighting preparation.
For a useful comparison, give each contractor the same layout and priorities. Then compare the measured area, material allowance, excavation, base, drainage, access, edge details, restoration, and exclusions line by line. If one proposal is much lower, find the missing difference before assuming it represents the same result.
Pavers, Concrete, or Natural Stone: Compare the System
Poured concrete can offer a continuous surface, while concrete pavers provide individual units and broad choices in scale, color, texture, and pattern. Natural stone brings its own character and variation. None has one universal installed price or a best answer for every yard.
Look beyond the surface price. Compare the preparation each system needs, the finish you want, how repairs would be handled, expected care, winter use, and how the material meets steps, doors, walls, and planting. Our broader Northeast Ohio patio planning guide covers those construction and material decisions in more detail.
Three Ways to Keep the Budget Focused
Prioritize the footprint before decorative upgrades
Start with the amount of comfortable dining, seating, grilling, and circulation space you need. A simpler pattern on a well-sized patio may serve your family better than an elaborate finish on a footprint that is too small.
Resolve grade and drainage in the first scope
Water and elevation problems affect the patio’s performance and its relationship to your home. Treat them as core construction decisions, not optional extras to be revisited after the surface is complete.
Plan future features before construction
If a fire feature, lighting, seat wall, or outdoor kitchen may be added later, discuss it before the patio layout is finalized. The first phase can be planned with future clearances, structure, and utility routes in mind, even when everything is not built at once.
A.J. Kraig serves North Royalton homeowners and communities across the Northeast Ohio service area. When you are ready to replace rough online math with a property-specific scope, request a patio installation estimate.
FAQ: Patio Installation Cost
How much should a 20x20 paver patio cost?
A 20-by-20 patio covers 400 square feet, but square footage alone is not enough for a reliable installed price. Material selection, excavation, base depth, grading, drainage, access, borders, steps, walls, demolition, and restoration all change the total. Compare written proposals built from the same 400-square-foot scope.
Why can two patio quotes for the same size be so different?
The proposals may include different preparation, materials, access assumptions, drainage work, finish details, or restoration. One may include demolition, disposal, compacted aggregate, cuts, edge restraint, joint material, and cleanup while another leaves some of those items outside the headline price.
Are pavers more expensive than poured concrete?
Pavers and poured concrete use different material and installation systems, so the better value depends on the design, finish, site preparation, repair expectations, and long-term maintenance. Compare complete installed scopes instead of surface material prices alone.
Does patio drainage add to the installation cost?
It can. Correct pitch may be enough on one site, while another may need grading changes, drain components, downspout coordination, or a retaining solution. Water management should be identified before construction rather than treated as an optional fix after installation.
What should be included in a patio installation proposal?
A useful proposal should define the footprint, materials, demolition, excavation, base preparation, compaction, drainage approach, cuts, borders, edge restraint, joint material, access assumptions, cleanup, surrounding restoration, exclusions, and applicable product or workmanship terms.
